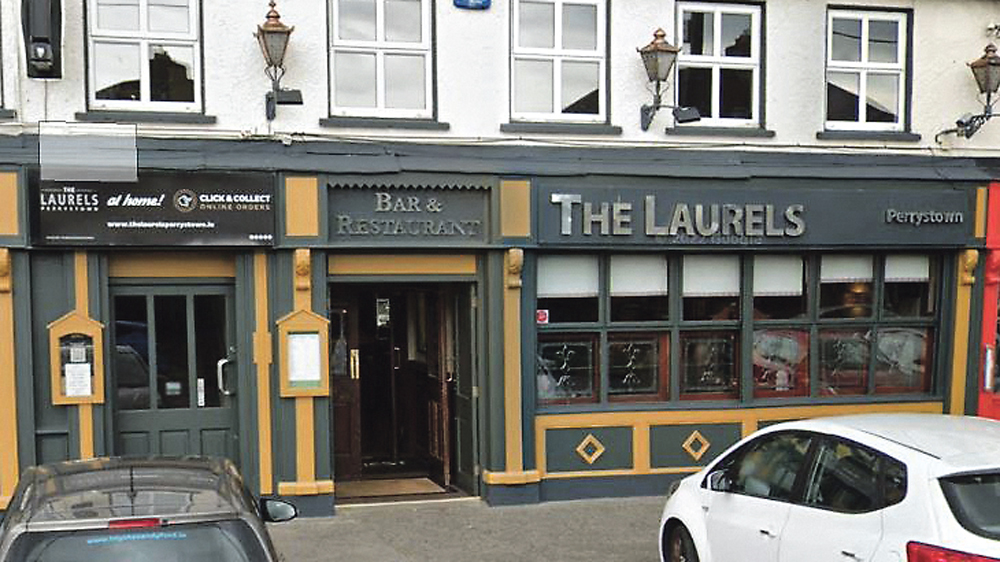
The Laurels Pub in Perrystown
Plans approved to build two-storey apartment block at the side of pub
PERMISSION has been granted for the construction of a two-storey apartment block, consisting of four apartments, located at the side of The Laurels Public House in Perrystown.
The works involved in this development include the demolition of an existing storage shed to provide space for the apartment block.
Two studio apartments will be located on the ground floor alongside refuse and bicycle storage, with a two-bedroom apartment and a one-bedroom apartment located on the first floor.
The grant comes after SDCC requested additional information to be submitted by the applicant to clarify the layout of the site and accessibility.
The Council highlighted the area to the immediate front of the development onto Whitehall Road West “does not appear to be Taken in Charge”, and particulars submitted “do not include this area as land identified within the ownership of the applicant.”
All required foul drainage and surface water harvesting systems and all ancillary site works will be carried out to facilitate the development, as well as hard and soft landscaping.
The applicant was requested to submit adequate written consent from the relevant landowner for the inclusion of said lands within the site boundary.
While the overall subject site is located within an area zoned ‘RES,’ the overall Laurels pub building, which is within the ownership of the applicant, and is located to the immediate north of the site, is subject to the zoning objective ‘LC,’ which seeks “To protect, improve and provide for the future development of Local Centres.”
Permission was granted provided that the developer adheres to 19 conditions that were detailed by SDCC to ensure privacy, safety, the protection of biodiversity and accessibility.
SDCC called for the provision of 1.8m high privacy screens to be installed to the side elevations of the balcony to serve Unit Four and to include an obscure-glazing window serving the kitchen/living area.
Prior to the commencement of development, the applicant, owner or developer shall submit revised plans that incorporate a revised layout to demonstrate the provision of a reserved strip for a future pedestrian crossing.
SDCC also directed the developer to ensure that any gates shall open inwards and not outwards over the public domain and any street furniture must have prior written agreement from SDCC’s Traffic Department and must not exceed 900mm in height.
Any public lighting requirements to the front of the site shall be to the satisfaction of the SDCC Public Lighting section.
Funded by the Local Democracy Reporting Scheme