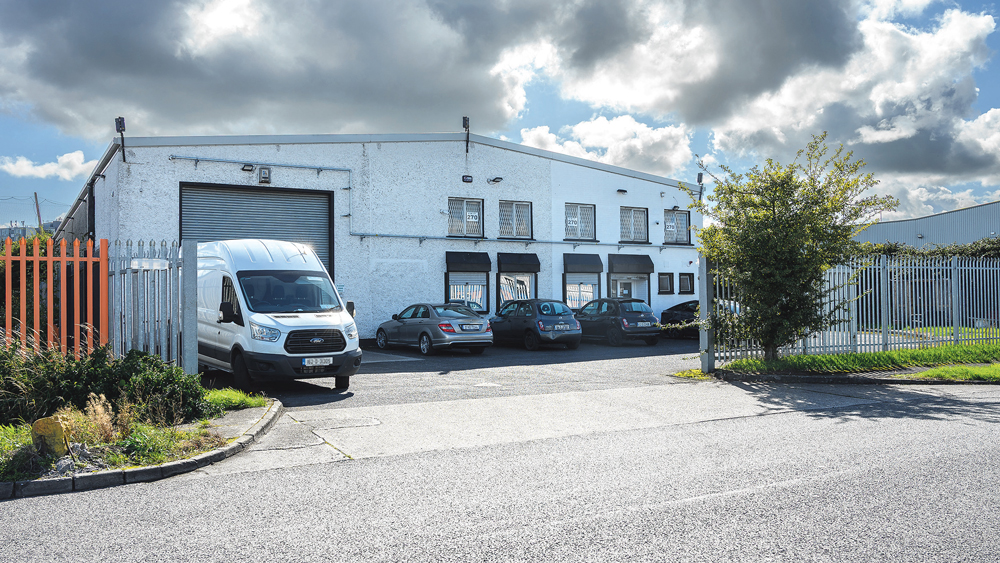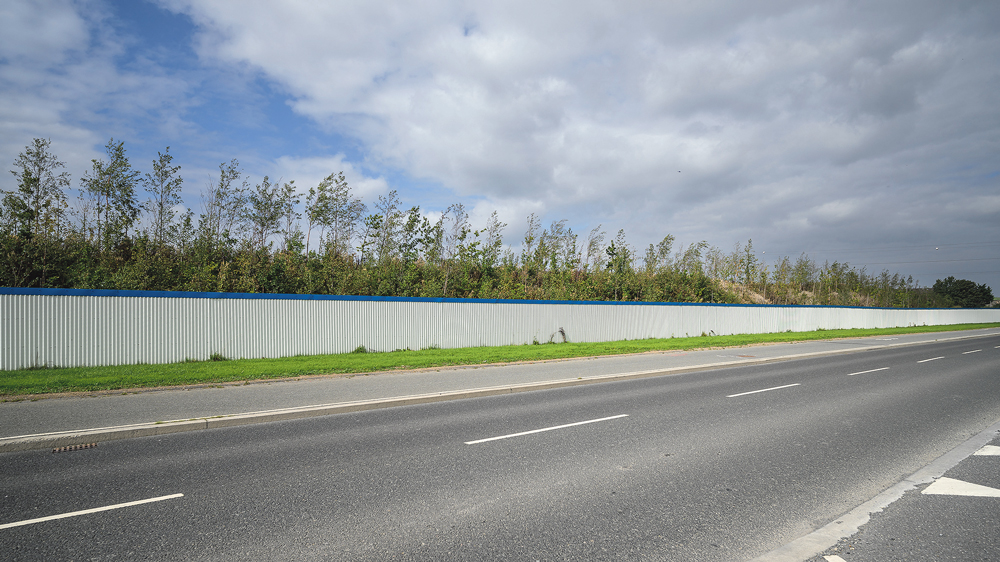
The area proposed in Grange Castle
12,000sqm warehouse proposed for Mountpark
A PLANNING permission application has been submitted by MLEU for the construction of a warehousing unit on a site within Mountpark Grange Castle West, on the Gollierstown Road in Lucan.
The plans include the construction of associated office and welfare accommodation, service yards and ancillary structures at Unit 6 on the site.
The proposed unit will have a total gross floor area of 12,180 sqm, including 10,421 sqm of warehouse floor space at ground floor level and 1,759 sqm of office and welfare accommodation across ground and first floor levels.
An ESB substation, guard houses, smoking shelter, winter module, welfare unit and bin stores are listed as part of the proposed development.
Access to the unit will be from the existing roundabout to the southwest of the site with the provision of van storage spaces to the east of the site.
In terms of car parking, 214 spaces will be constructed, with 11 motorcycle spaces and 62 bicycle spaces to serve the proposed development.
Further plans, including landscaping works, boundary treatments, and the provision of associated infrastructure, including internal roads, footpaths and cycle paths and all associated site development works, are listed in the plans to support the development.
The final date for third-party submissions is October 5, before South Dublin County Council is due to report its decision on this application on October 26.
Funded by the Local Democracy Reporting Scheme