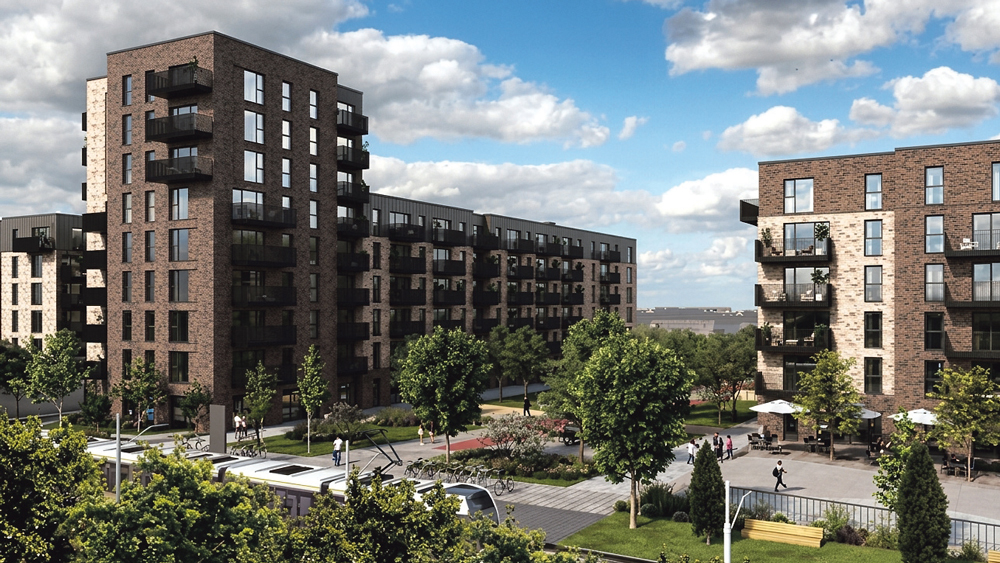
An artist's impression of the Fortunestown Lane scheme, where permission is being sought for 130 additional apartments
130 more homes planned for Citywest
PERMISSION has been sought for the provision of an additional storey to an apartment block to accommodate an additional 130 units on a site at Fortunestown Lane in Saggart.
The additional apartments will bring the total number of units to 704 across five blocks, totalling 59,243 sqm gross floor area, ranging in height from six to nine storeys, all in lieu of the previously permitted development.
In November 2025, permission was granted for the modification of the site to allow the construction of 574 apartments, up from the originally proposed 488 apartments.
The proposed modifications apply to Block A, which is a six-storey building, accommodating 172 apartments, comprising 74 one-bed units and 98 two-bed apartments and part of Block B, which is a six- to nine-storey building, comprising 94 apartments, with 51 one-bed units and 43 two-bed units.
Block C will see 140 units, comprising 34 one-bed units, 106 two-bed units, with an additional 792sqm of non-residential floor space, including three commercial/ retail units, measuring 560sqm, a licensed café/ bar/ restaurant over 170 sqm and an ESB substation & ancillary areas.
A total of 148 apartments will be accommodated within Block D, over six floors, with 34 one-bed units and 114 two-bed units. A further 150 apartments, comprising 76 one-bed and 74 two-bed units, will be constructed in Block E, another six-storey building.
Blocks A and B and Blocks C, D and E are located above separate single-level basements which are proposed to be modified and will accommodate car parking spaces. In Blocks A and B, 189 spaces are proposed at basement level, while 365 are proposed within the basement of Blocks C, D and E.
The modified ground level areas adjoining Blocks A to E include 42 car parking spaces adjoining Parklands Parade, public open spaces including a landscaped local square which will be located to the north of Saggart Luas Stop.
Funded by the Local Democracy Reporting Scheme