
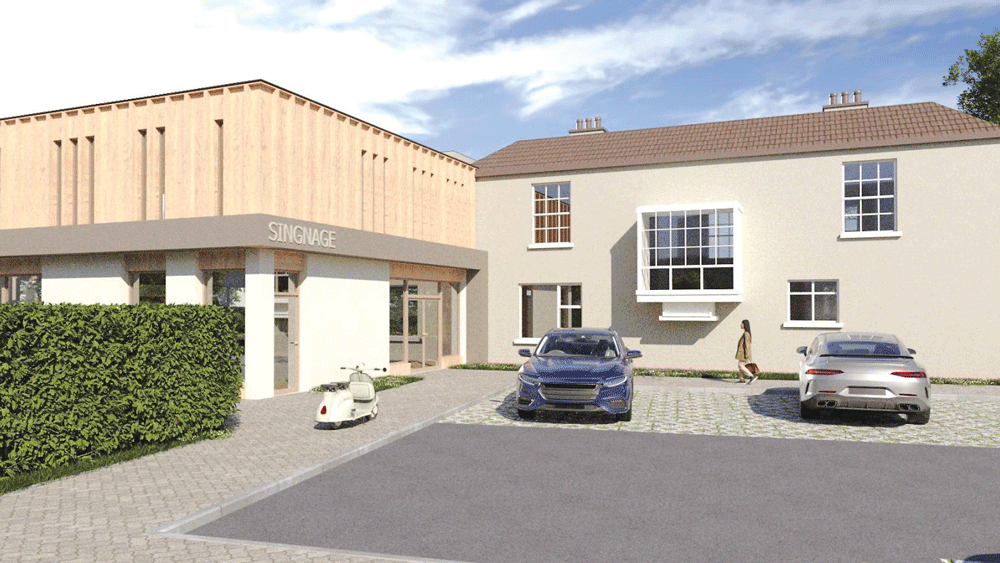
An artist impression of Airlie House
Airlie House plans seek to provide a medical clinic
A NEW application for the renovation and part-extension of Airlie House in Lucan has been received by SDCC to provide a medical clinic facility for the local area.
Internal modification and renovations are listed in the plans to change use of the historic period house, which has been lying derelict and been vandalised for a number of years.
Plans seeking to renovate Airlie House include consultation rooms, treatment rooms, storage, nursing station, main reception, administration rooms, staff room, storerooms, consultation rooms, and other ancillary rooms.
The proposal includes the development of a new single-storey glass enclosure structure at the rear of Airlie House consisting of a seating area and coffee station as well as construction of a lift with walkway on the first floor of the building.
On the external lands, the existing storage shed is to be retained and upgraded as well as the completion of site development works and landscaping works to include boundary treatment.
Dedicated parking spaces for cars and bicycles alongside a set-down area and secured vehicular access to the existing road network are also listed in the plans.
A previous application was made for the same development works in January this year, but the application was invalidated by SDCC.
Airlie House is a protected structure which dates from the 1840s and is “an example of South County Dublin’s 19th century architectural heritage,” despite the demolition of many of the original interior and exterior features due to years of vandalism.
The architectural and built heritage assessment report that was attached to the previous planning application read that the proposed development “aligns with the Adamstown Planning Scheme and involves sensitive interventions to a Protected Structure”.
The council is due to decide on the planning application in the next six weeks.
TAGS Property

