
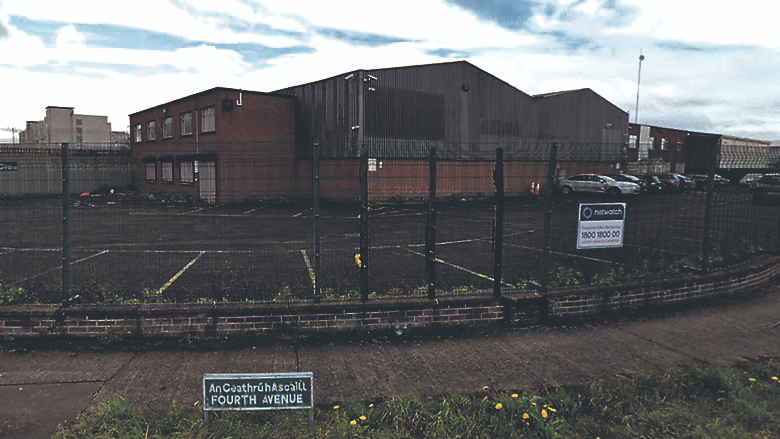
The site in Cookstown
Cairn Homes looks for go-ahead for 197 bed units in Cookstown
A LARGE-SCALE Residential Development Application was submitted by Cairn Homes Properties Ltd for Units 66 and 67 located in Cookstown Industrial Estate, Tallaght.
An overall decrease in the floor area to provide a reconfiguration of the unit has been sought after by Cairn Homes to provide 197 bed units.
These units are split into 99 one-bed, 97 two-bed and one three-bed unit in a 20,602 sq m development.
The plans include the amalgamation of two retail units to provide one commercial unit at ground-floor level, decreasing the floor area from 212 sq m to 179 sq m and an increase in floor space of the permitted crèche from 287 sq m to 514 sq m.
Plans also seek to decrease the total number of bicycle-parking spaces from 478 to 401, including 286 long-term resident spaces, 99 short-term visitor spaces and 16 cargo-bike spaces.
An increase in total car-parking spaces and eight motorbike-parking spaces is also listed in the plans.
Further works will include the relocation and reconfiguration of bicycle and bin stores, as well as the lift and stair cores and the omission of L-shaped balconies to include standard balconies.
The removal of glazed bridge links between blocks and all associated landscaping, site development, and infrastructural works is also noted in the plans.
TAGS Property

