
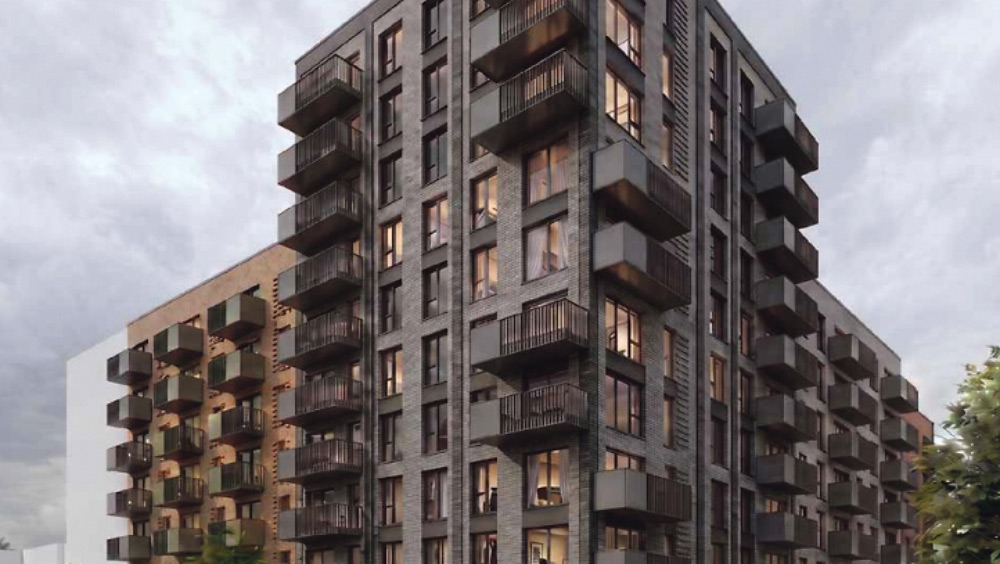
Plans have been submitted to build 99 apartments
Plans submitted for 10-storey Greenhills apartment building
PLANS for a new part 10-storey 99-apartment building on Greenhills Road in Walkinstown have been submitted.
The plans located at the site of Concrete Pumping Ltd on Greenhills Road include the demolition of all existing industrial and warehouse structures, sized at 579.1sqm, on site as well as associated site clearance works and the erection of a part six-storey, part seven-storey, part 10-storey building to house 99 new apartments in the area, comprising of 49 one-beds and 50 two-beds.
The project would be one of the largest in height within the local area, with other recent 10-storey plans in the area including Belgard Gardens in Tallaght, and Southwest Gate in Walkinstown matching its ambition.
Virginia Hall in Belgard reaches up to 12 storeys, with 11 floors for residential use.
The inclusion of the 99-apartment development on Greenhills would be another standout for the local area – the council tends to permit smaller developments at around five or six stories, going big on rare occasions.
The Greenhills Road apartments are located to the south of the road towards the Walkinstown end, south east of the Walkinstown roundabout.
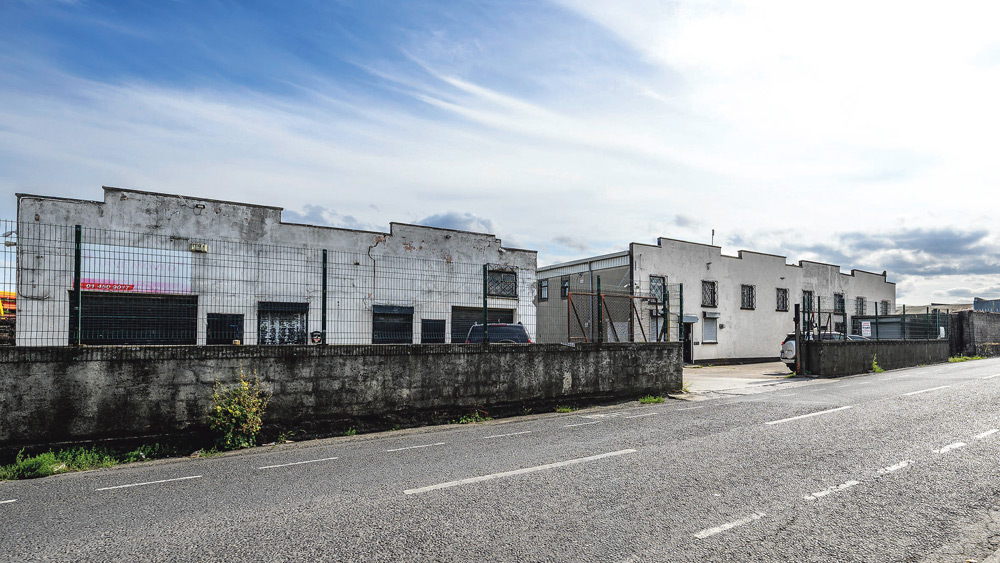
Located at the site of Concrete Pumping Ltd on Greenhills Road
It is situated adjacent to the Greenhills site. The site is connected to a number of transport links such as the M50 motorway and N81 with 27, 77A and 77N buses passing the site on Greenhills Road. The site is also only a 20-minute walk from the Luas Red Line.
Included in the application from applicant Ravensburg Unlimited Company is a request for the provision of a commercial unit sized at 148.2sqm fronting onto Greenhills Road at ground floor level along with a designated set down area or loading bay, 87.2 sqm of designated indoor residential amenity space at the ground floor level and 1,127 sqm of communal open space to the rear of the site.
An access ramp to facilitate vehicular access to the basement car park which will provide 38 car parking spaces as well as a further two accessible car parking spaces are provided at ground level, resulting in a total of 40 car parking spaces for the development.
A total of 204 bicycle parking spaces, comprising 150 long stay and 54 short stay bike spaces at ground and basement level, is also included, along with the provision of 68m of footpath along the Greenhills Road frontage, and a pedestrian crossing across the Greenhills Road.
All enabling and associated site development and works including landscaping, footpaths, boundary treatments, lighting, water and utility services and connections, bin stores, plant and all ancillary development and works above and below ground.

