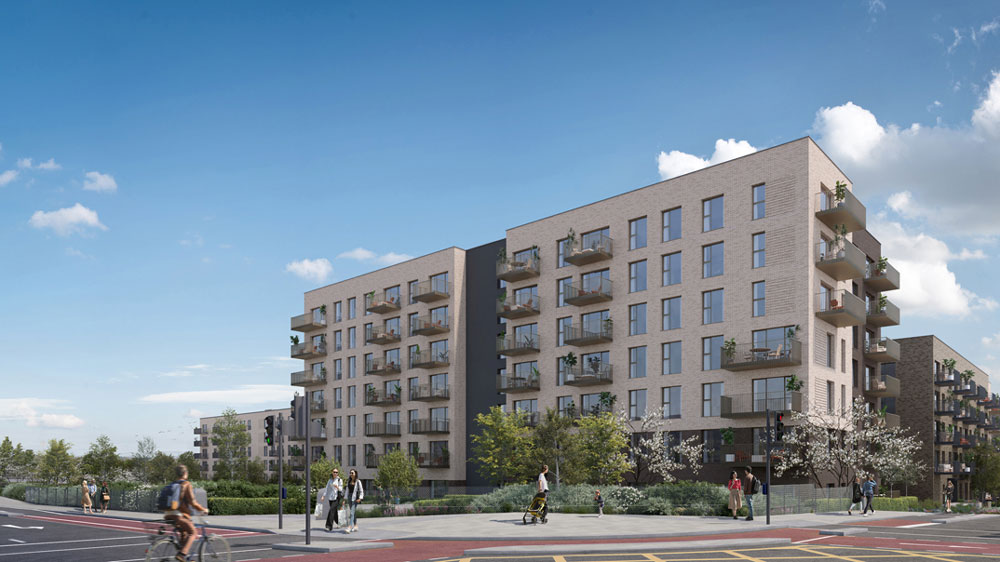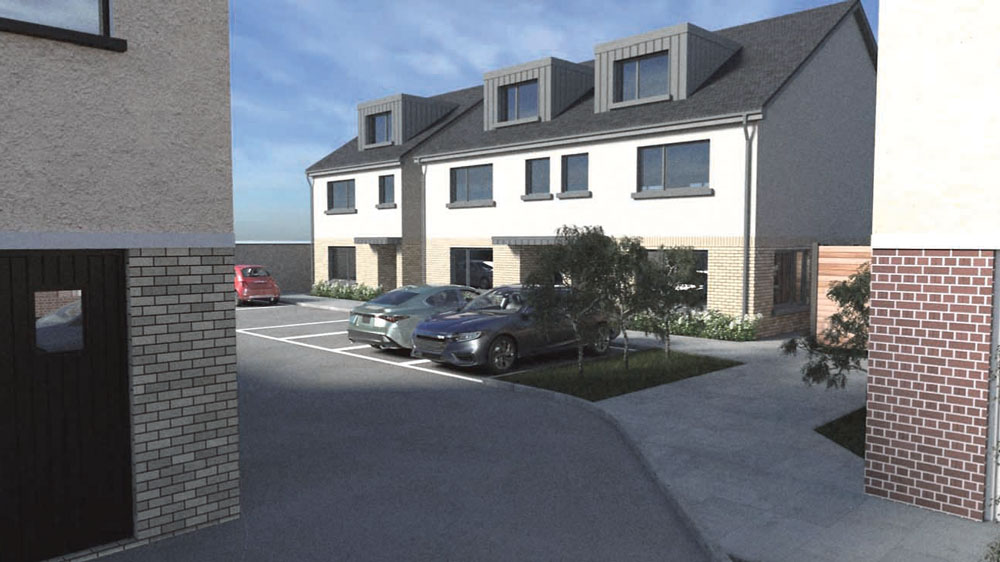
An artists impression of the proposed three-home development at Old Church Park, Clondalkin
Three-home scheme proposed for Old Church Park
EMERALD Irish Creative Ltd has submitted plans seeking permission from South Dublin County Council for the development of three residential dwellings at Old Church Park, Clondalkin.
The plans include the construction of a three-storey, three-bedroom detatched dwelling and two three-storey, three-bedroom semi detatched dwellings, each with private rear gardens, located to the rear/side of Number Six and Number Seven Old Church Park, on a site of 0.12 hectares.
Number Six and Number Seven Old Church Park are two residential dwellings which include outbuildings and sheds to the rear of the gardens, which are currently used for storage.
A shared timber gate is located between the properties, while Number Seven includes a rear extension.
The proposed development will involve the demolition of the existing sheds and outbuildings, together with part of the garden wall along the side boundary, to facilitate the proposed new development.
The development also includes a new vehicular entrance providing access to the proposed dwellings and associated car parking spaces and a new rear entrance providing access to Number Six Old Church Park.
The plans also list the connection to existing drainage and services, landscape and all associated site development works necessary to facilitate the proposed development.
The site is situated within an established residential area and benefits from proximity to a range of local amenities, services and recreational facilities, with Clondalkin Village Centre located 2.3km from the site.
The area is served well by public transport, sitting 2km from Clondalkin Fonthill Railway Station and a number of bus routes serving Dublin City Centre and the wider South Dublin area.
The Proposal, submitted by Emerald Irish Creatives, states that choosing detached and semi-detached, two-story dwellings was “a decision to add more homes in a way that is gentle on the area, without overwhelming or clashing with the neighbouring properties. The design considers the size, height, roofline, and direction of nearby houses to create a harmonious relationship with them.”
In terms of the design of the proposed dwellings, it has been “thoughtfully created to fit in smoothly with the surrounding area” to ensure it “integrates seamlessly with its surroundings and allows the new building to be perceived as a natural continuation of the existing streetscape.”
The applicant states that the proposed parking arrangement, involving the utilisation of the existing vehicular entrance to serve both the existing dwellings and the proposed ones, as well as the provision of on-site space, “significantly improves the current situation where parking onto the street is difficult and affects a potential safety concern.”
A decision is due on this application on December.
Funded by the Local Democracy Reporting Scheme