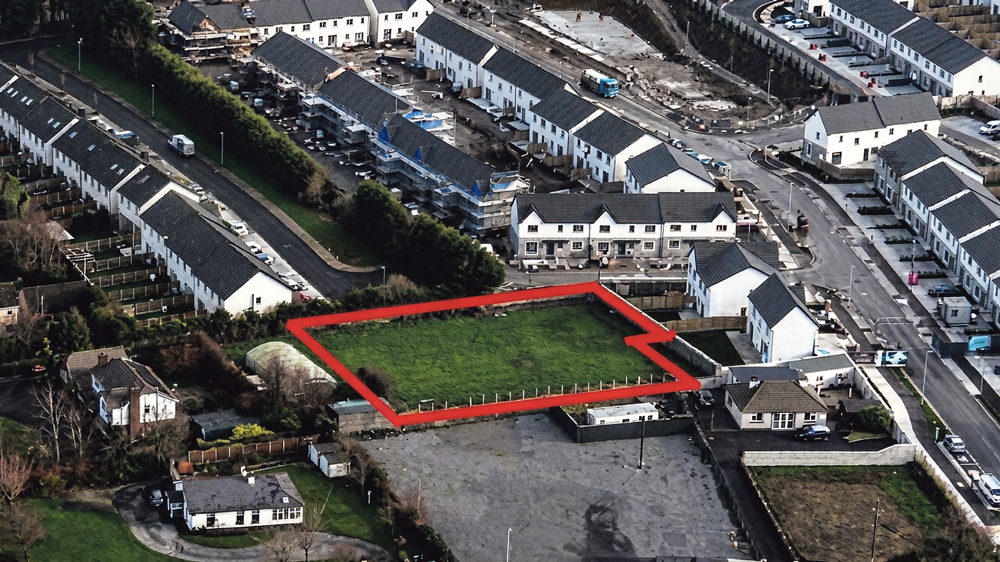
An aerial view of the Newcastle development
Application under consideration to build eight two-storey houses in Newcastle
AN APPLICATION is currently under consideration by SDCC’s Planning Department for the construction of eight new two-storey houses in Newcastle.
The site, which is listed as Auburn Lodge on Upper Main Street in Newcastle, is characterised by an established residential environment on all sides and is contained within the existing built-up area.
The proposed development calls for eight three-bedroom, two-storey houses, with private rear gardens to serve each dwelling and the construction of new internal private access roadways, surface car parking, associated landscaping, private rear gardens and public open space.
In terms of parking, ten surface car parking spaces are listed in the plans, equating to one space per dwelling plus two additional visitor spaces, with one being a universally accessible space and a bicycle parking area.
As per the Planning Report, the site is currently laid out as a grass lawn with very little in the way of meaningful planting, trees or other such greenery.
It is proposed in the plans to utilise a new and separate vehicular and pedestrian access off and from the recently completed residential development located to the rear of the subject lands, namely the Cairn Homes development, which is currently completing construction.
The site measures 0.179 hectares and comprises a private open garden, which sits to the rear of the existing large, detached two-storey house. This dwelling has an existing vehicular access off the Main Street, which will be retained for the dwelling only and will not be required to access the development site.
This proposed arrangement will allow the new residential development to obtain access from an existing residential street rather than creating a new vehicular access directly onto the Main Street.
This approach has the potential to “reduce vehicular interference with Main Street, utilise existing road infrastructure, improve pedestrian connectivity, integrate the proposal with the recently completed adjoining residential development and facilitate a coherent extension of the existing urban fabric.”
In terms of density, the development proposes eight dwelling units on a site of 0.175 hectares, providing a density of circa 46 dwelling units per hectare in accordance with the 2024 Sustainable Residential Development & Compact Settlement Guidelines.
Funded by the Local Democracy Reporting Scheme