
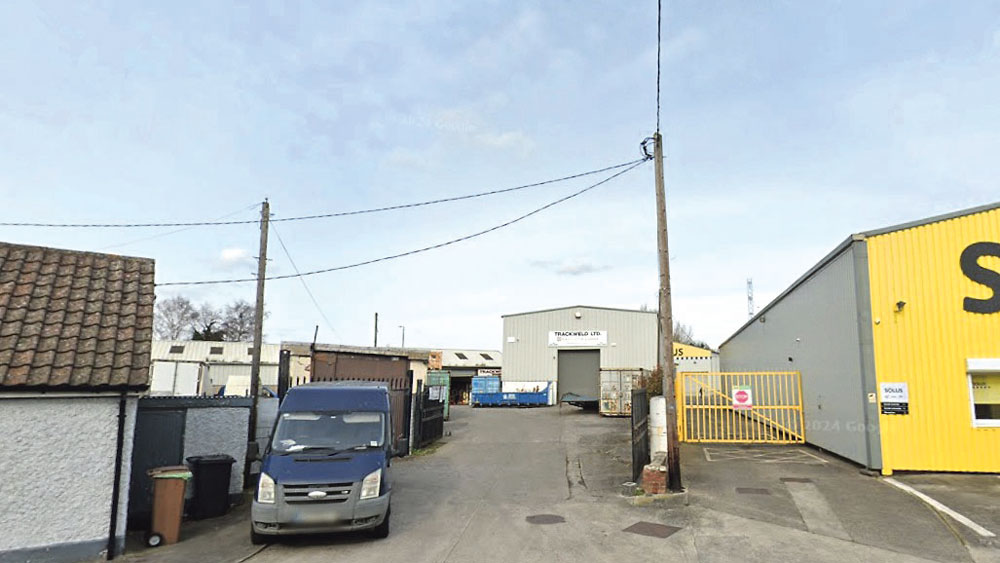
The premises on Knockmitten Lane
Frank Keane garage plans face further questions from council
SDCC has requested additional information regarding an application for planning permission that was submitted by Ventside Unlimited Company, which operates as part of the Frank Keane Group.
The application seeks permission for the change of use of vacant warehouse units Knockmitten Lane, which sit on a 0.6291Ha site, to a car service garage.
SDCC stated that further details are required with regard to site access and layout, including “demonstration that the subject proposal would not impede upon the delivery of the Tallaght/ Clondalkin to City Centre CBC (Core Bus Corridor Scheme), which is proposed to be constructed on the Nangor Road directly bounding the subject site to the north.”
In addition, the applicant must provide further supporting assessments to confirm that the combined volatile organic compounds on site would accord with relevant air quality guidelines with regard to potential emissions from the proposed development.
One third party submission was received regarding the development, referencing potential emissions from paint and odour, in accordance with European legislation, function, maintenance and monitoring of emission treatment system and the impact on neighbouring food production premises.
It was also stated that the seven proposed advertising signs on the southern elevation on the first building would exceed the permissible number of two advertising signs on a single elevation.
The applicant is therefore requested to submit revised signage proposals, demonstrating a reduction in signage proposed on the southern elevation of this building with any/all revised signage elements to demonstrate full compliance.
The proposed development would involve the partial demolition of both buildings to provide space for car service facilities, including an auto carwash, valet bays and a new inspection pod.
The application seeks to demolish part of building one on the ground floor, which measures 43sqm and on the first floor – a larger space which covers 213sqm – to provide a double-height space.
An extension to the northern elevation is also included in the plans, to reduce the overall floor area from 1,021 sqm to 928 sqm.
This building currently consists of a two-storey warehouse unit with single storey element to the north elevation and accommodates offices, bathrooms and a large double-height warehouse space with a shutter roller door.
In the second building, demolition and the provision of a first-floor mezzanine is also sought to increase the floor area from 726 sqm to 837 sqm for the the provision of a new auto carwash, two valet bays and plant, measuring 137 sqm, as well as a new inspection pod.
This unit consists of a single-storey open warehouse space with three roller shutter doors located along its east elevation, one on southern elevation and one on northern elevation.
The development will also include: seven car parking spaces, including accessible parking spaces, 61 car storage spaces, four electric vehicle charging spaces and bicycle parking spaces.
Elevational changes, flues, illuminated signage, bin stores and all associated works above and below ground are also listed in the plans.
Funded by the Local Democracy Reporting Scheme

