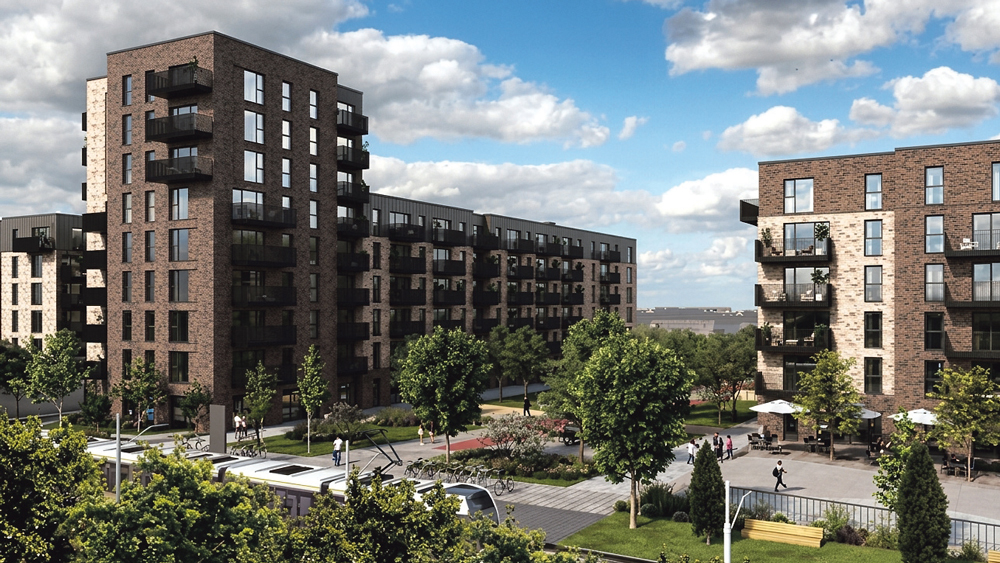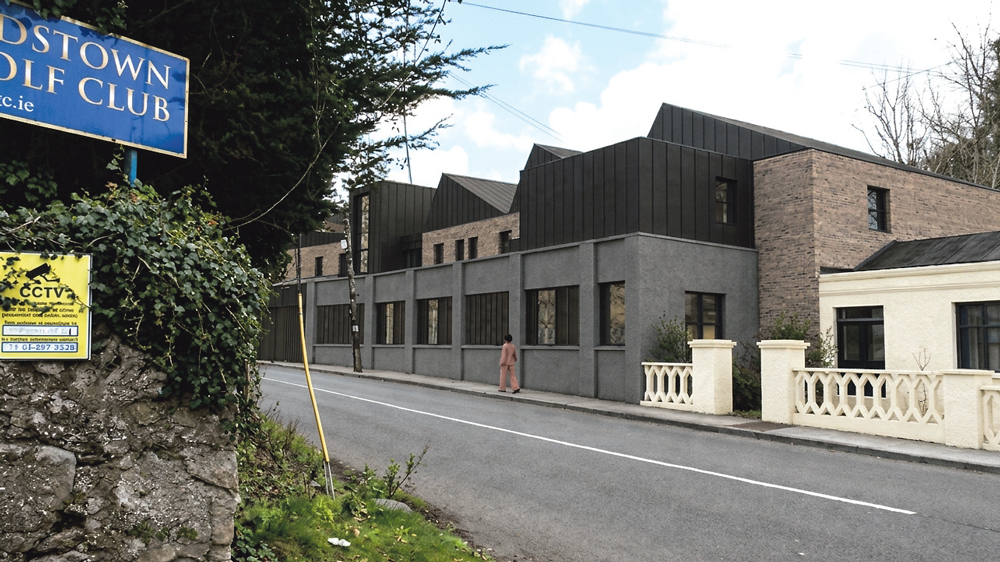
An artist’s impression of the proposed 48-unit later living development on Edmondstown Road in Rathfarnham
Plans lodged for 48 unit later living scheme in Rathfarnham
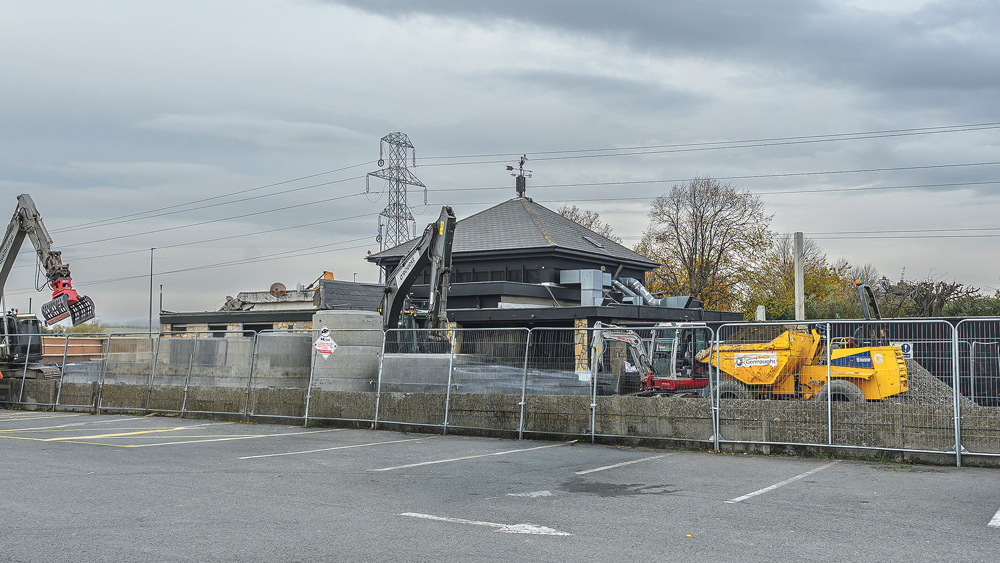
RELMONT Limited has submitted an application for the provision of a later living facility in Rathfarnham, with works involving the demolition of five single-storey outbuildings and the change of use of an existing vacant factory building.
The proposal includes the reuse and revitalisation of an existing vacant Protected Structure on site, a former Victorian-style industrial mill, located on Edmondstown Road to provide a 48-unit residential mix.
The proposed site consists of three studios, 28 one-bedroom units, seven two-bedroom, three-person units and ten two-bedroom, four-person units, across four buildings.
Partial demolition or removal works are necessary to provide for six units in building A as well as the construction of a three-storey extension to the northern elevation. This building will present to the road as two-storey and to the internal site as three-storey.
Building B, located in the centre of the site fronting onto Edmondstown Road, requires partial demolition works comprising the enlargement of a window at street level, associated internal reconfiguration and external alterations to elevational treatments to provide for two duplex units.
Located to the southeast of the site, Building C requires alteration works to the existing fenestration at street level as well as demolition works and provision of an extension to the west.
This building will contain a multifunctional communal space, bicycle storage, bin storage at ground floor level and 20 units across all floor levels.
For Building D, the removal of the roof is necessary to provide an extension to the single-storey annex.
This will result in a three-storey over partial basement level building, to provide for a multifunctional communal space at ground floor level and 20 units across all floor levels.
Each apartment will be served by a private amenity space in the form of a balcony/terrace alongside three landscaped courtyards, and two internal multifunctional communal rooms will provide amenity space for residents.
The vehicular entrance to the site will be relocated and upgraded, including the relocation of an ESB pole and associated upgrade works to the existing footpath at this location.
A total of 38 car parking spaces will be constructed to serve the development, including two accessible parking spaces, two club car spaces and four EV car charging spaces.
Another 66 spaces will be provided for resident bicycle parking, including two cargo bicycle parking spaces and two staff/visitor bicycle parking spaces.
Planning permission was previously refused for the development of apartments on this site due to the zoning objective.
The subject lands are zoned as ‘OS’ – “To preserve and provide for open space and recreational amenities.”
SDCC accepts the development of support community-led housing developments for older persons and social and Council affordable housing in established areas on lands designated with Zoning Objective ‘OS’.
SDCC rejected the previous planning permission application as it sought to construct a private development which would not target older persons or social/affordable housing.
The Council’s Planning Authority is due to decide on this planning application on December 17.
Funded by the Local Democracy Reporting Scheme