
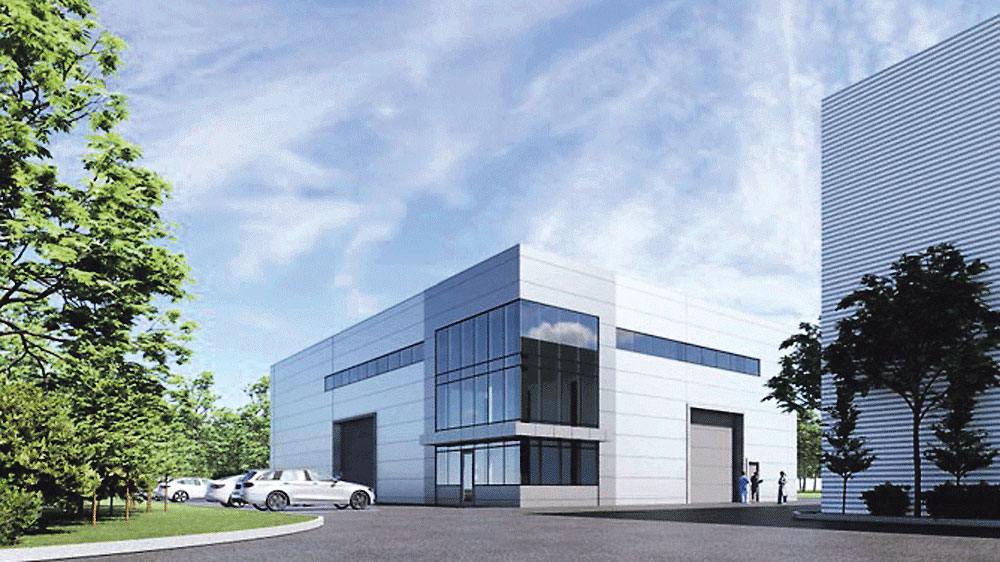
An artist’s impression of the new unit
Industrial unit approved in Citywest
THE construction of a new industrial building in Citywest has been given the green light by the planning authority.
A new industrial building will be developed at the northern end of Citywest Business Campus following the council’s decision to grant permission for the project at 302 Brownsbarn Drive.
Everest Productions Ltd submitted the proposal for a building that will be physically separate from the existing structure at the location, but will form part of the overall premises on site as an ancillary structure and be occupied in conjunction with the existing building.
The proposed building shall have an overall footprint of 739 sqm and shall be constructed with a steel portal frame, incorporating an insulated composite panel roof system and horizontally spanning metal wall panels.
The parapet height is set at 110.65m O.D, approximately 10.05m above existing yard level and 0.35m below the level of the existing building.
The building shall include a roller shutter door (6.0m x 5.0m) on the western elevation and a roller shutter door (4.85m x 5.0m) on the southern elevation, together with various personnel and fire access doors around the perimeter.
Access shall be provided via improved yards and hardstandings, within which SuDS features shall be incorporated.
Additional information for the development was sought in May – a road safety audit and drawings, a surface water report, details of green infrastructure aviation and a Communications, Navigations and Surveillance (CNS) survey.
Transport Infrastructure Ireland and the Department of Defence both submitted external reports noting concerns prior to the request for additional information.
Upon receipt of this information, the Department of Defence stated: “The Air Corp are satisfied that the height of the development does not infringe on the CNS protected area around Casement Aerodrome.
“Any increase in height to the development would risk an infringement but with the current proposed development it is within limits.”

