
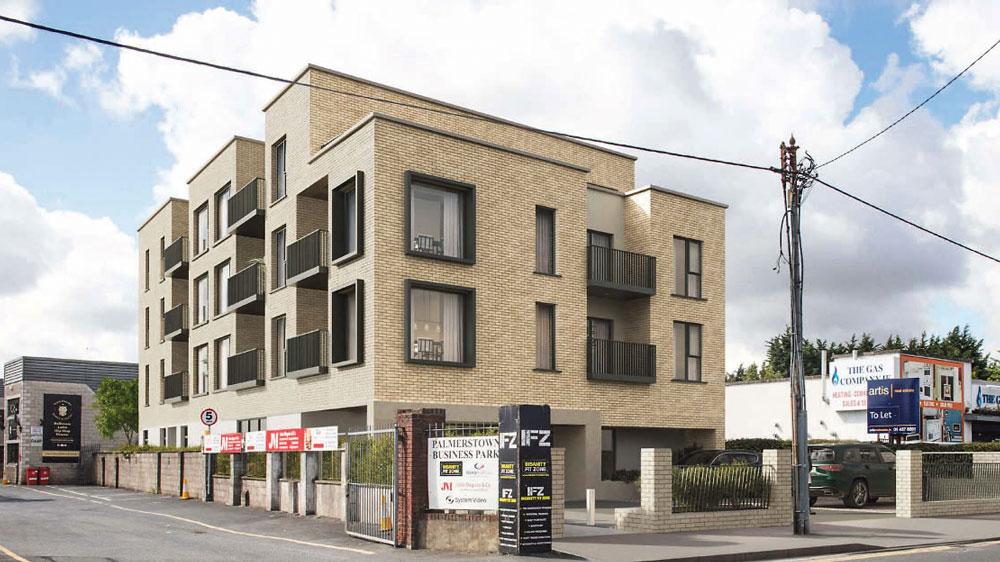
An artists impression of the building in Palmerstown
Plans to demolish vacant building for mixed use development refused
PLANS for the demolition of a vacant single-storey building and erect a four-storey mixed-use development on a 0.0854 hectares site in Palmerstown have been refused.
The council’s planning authority has refused permission for a 12-home four-storey mixed-use development on a site situated to the south of the Old Lucan Road within an established industrial area at the northern edge of Palmerstown Village, 10 months after the application was first made.
Plans included the demolition of an existing vacant single storey structure and associated garage structure to the rear of this (coming to a total of 202 sqm), along with the removal of existing pillars and railings along the site’s northern boundary and the creation of a commercial unit at ground floor level and 12 residential units on the upper floors within a four-storey building.
The decision came after several orders to present additional information, as well as submissions from concerned residents in the area.
Residents noted concerns of “overdevelopment” in the area and pointed to already permitted housing set to be built nearby.
Each apartment was to be provided with private amenity space in the form of a balcony and communal open space also at ground and roof levels, and the application detailed plans for 48 bike spaces, with six of these outside the building, and six car parking spaces, one of these accessible, as well as a set down area for servicing and deliveries and all associated site and infrastructural works.
The council stated that the proposed development did not comply with guidelines laid out in the South Dublin County Development Plan 2022-2028 regarding parking provision and a maximum of 1.5 spaces per unit.
The Chief Executive’s Order stated: “The Planning Authority is not satisfied that the mobility needs of workers and residents have been adequately provided for in the car parking ratio of 0.33 spaces per unit and the mobility measures proposed.”

