
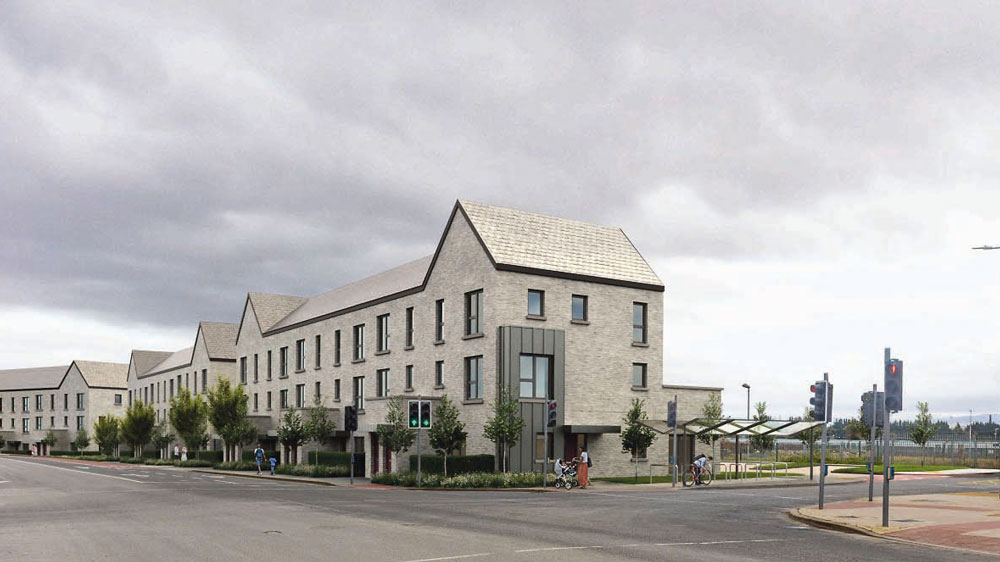
Adamstown 63 homes
63-home residential development for Adamstown
A 63-home residential development to be built on 0.9 hectares of land within the Adamstown Strategic Development Zone has been approved.
The new 6,096sqm development will be located on two “physically separated, yet proximate sites” at Adamstown Castle and Adamstown Square, according to the application from Clear Real Estate Holdings Limited.
Plot A measures 0.14 Ha and the main development site is generally bound: to the north by Stratton Court; to the east by Adamstown Park; to the south by Adamstown Avenue; and to the west by Stratton Drive.
Plot B measures 0.76 Ha and the main development site is generally bound: to the north by Adamstown Avenue; to the east by Castlegate Vale and Castlegate Downs; to the south by sports surfaces associated with Adamstown Community College, an all-weather sports pitch associated with Adamstown Community Centre and undeveloped lands; and to the west by Adamstown Park.
Plot A will host the construction of a new four-storey apartment building sized at 1,208 sq m comprising 15 apartments; eight one-bed units and seven two-bed units.
Plot B will see the construction of 48 duplex units made up of 24 two-bed units and 24 three-bed units in four three-storey buildings that make up 4,888 sqm.
The development will also include foul and surface water drainage connections, 6 car parking spaces, a new access road at Plot B connecting Castlegate Vale to Adamstown Park, bicycle parking, ESB substations, hard and soft landscaping, boundary treatments, balconies/terraces facing south, east and west green roofs, public lighting, bin storage and all associated site and development works above and below ground.
The granting of permission comes after a call for further information to be provided in May, including requests for more attention to be provided to the layout and visual impact of the blocks, as well a revised layout of roads that showed that large vehicles such as refuse trucks could enter the site.

