Lucan Credit Union
Lucan Credit Union plans face further scrutiny
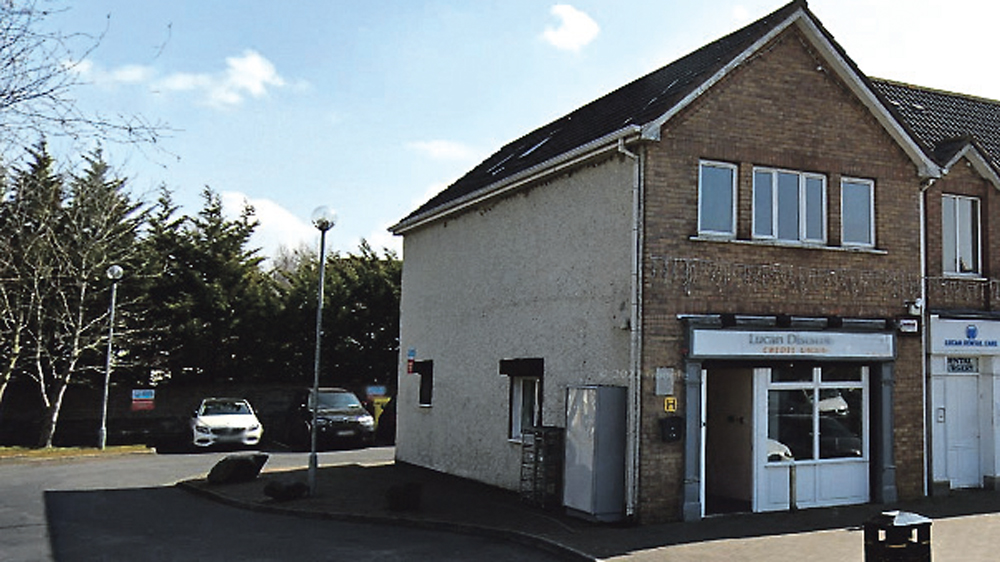
THE Planning Authority has requested additional information for a planning permission application that was submitted by Lucan District Credit Union for the demolition of a disused bungalow and the construction of a new two-storey office building.
The bungalow is located in a residential area, The Laurels, which sits along Lucan Road and has been unoccupied for approximately nine years and is in “advanced disrepair.”
The site also contains a large rear and side amenity space, which would see soft landscaping works as well as the construction of cycle and car parking areas and EV charging points.
The Chief Executive’s Report stated that no site layout plan was submitted in support of this application, which has since been requested by way of additional information.
Additional information has also been requested to gain further detail in relation to justification for demolition of the structure, as those previously submitted are considered to be insufficient.
The applicant is also required to submit a comprehensive Stage 1 – Road Safety Audit to the Planning Authority to address the vehicle access point and pedestrian safety.
The applicant previously submitted a planning permission application in 2025 for the construction of a new three-storey office building and ancillaries comprising site development works, soft landscaping, cycle and car parking areas with EV charging points.
SDCC denied permission in January 2026, giving the reason that “its scale, height, siting, massing and proximity to site boundaries would fail to integrate well into the area, detract from its existing residential character, and would injure the residential amenity of adjoining properties by reason of visual obtrusion and overbearing visual impact.”
The new two-storey proposed development “represents a better integration with the existing heights along the Lucan Road which reflects the existing prevailing heights of two storeys along the streetscape and therefore aims to preserve the existing built form of the surrounding area.”
A plant room, archive store and a boardroom will be developed at basement level, with four windows along the southern elevation and an access door to serve the basement.
The ground floor shall accommodate a banking hall, two meeting rooms, WCs,
counter/cashiers and a back office, whilst the first floor shall provide offices and WCs with rooflights over.
The Chief Executive Report states that “it is noted that concerns were previously raised with regard to overlooking and overbearing of the proposed office with regard to neighbouring dwellings.”
It was clarified that the proposed development has since increased the separation distances from neighbouring dwellings by way of a redesign and has significantly reduced the proposed height and scale of the building.
There are no directly opposing windows proposed that will cause overlooking into habitable rooms of the neighbouring dwellings.
Funded by the Local Democracy Reporting Scheme