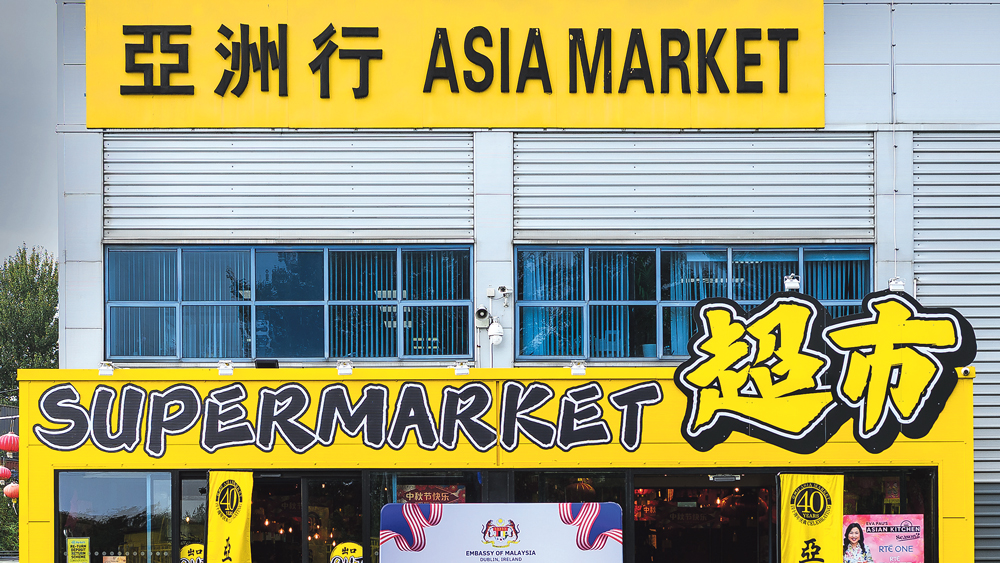
Asia Market
Asia Market secures approval for electrical upgrade in Ballymount
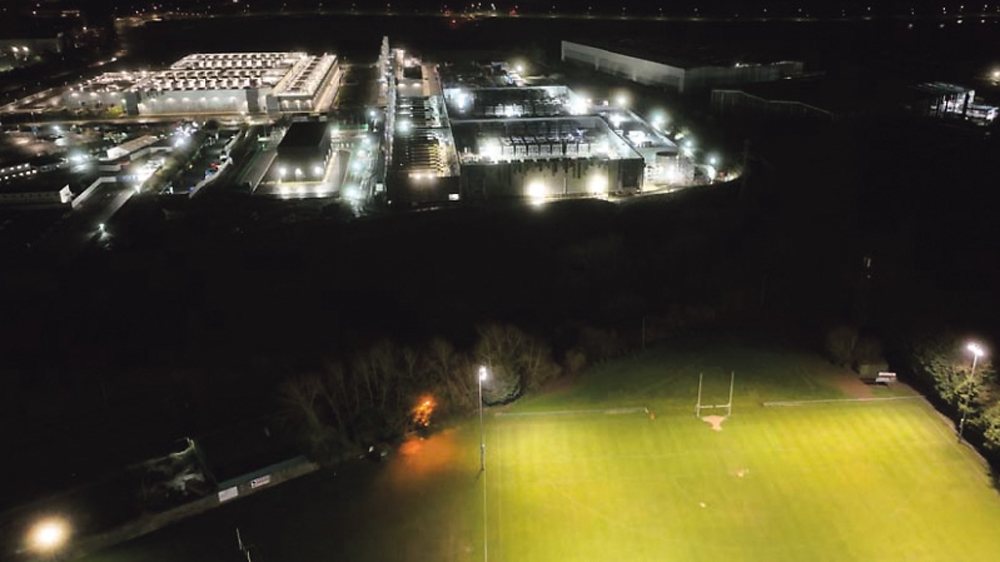
ASIA Market, located in the Merrywell Business Park, Ballymount Road Lower, has been granted planning permission by SDCC for a full electrical upgrade, reports Grace Harte.
The upgrade will consist of the construction of two separate electrical building structures on the site: a low-voltage switch room and an EVS electrical substation.
A transformer room and a low-voltage Switch room will be constructed in a single-storey unit, measuring 8.095m x 4.380m x 3.120m high, located to the east of and adjoining the existing facility.
The ESB substation and medium voltage room will be enclosed in a second single-storey unit, measuring 8.095m x 4.380m x 3.120m high, located to the east of the existing facility.
Both structures will be standalone and constructed with 415mm cavity blockwork.
The external finish will be rendered or otherwise suitably finished masonry in a neutral colour, with reinforced concrete used on the roofs of the buildings.
The development is ancillary to and required to support the proposed extension to the existing facility.
The ESB Electrical substation will accommodate their MV switchgear and equipment necessary to upgrade and reinforce the existing electricity supply to facilitate the operation of a proposed extension and the second room will house the MV switchgear and meter.
The LV room will house associated low voltage distribution equipment, and the transformer room will house the MV/LV 630 KVA transformer
All associated works, including cabling and connections, will be contained within the site boundary.
As part of the planning process, conditions have been shared with the applicant, including a request to submit a revised Site Layout Plan at an appropriate scale showing the location and number of parking spaces to be provided at the development.
SDCC also clarified that the modular canteen structure, comprising two kiosks and two food stands, shall be removed from the site within four months of a final grant of permission unless a prior grant of permission by the Planning Authority, or An Coimisiún Pleanála on appeal, is obtained.
In the interest of orderly development, the applicant is also required to submit revised plans of the relocated switch room, prior to the commencement of development, for the written agreement of the Planning Authority.
Revised plans shall be fully dimensioned and include elevation and section images of the switch room structure and include contiguous elevations of the structure in context with the main warehouse building on site.
Funded by the Local Democracy Reporting Scheme