Thomas’ Junior National School
Bid to extend permission for junior school extension
AN APPLICATION has been submitted by St. Thomas’ Junior National School’s Board of Management, for an extension of the duration of planning permission to allow for the completion of works.
Planning permission was first granted for the school, located in Jobstown, in October 2021 and is set to expire in October 2026, before the full completion of works can be carried out.
The latest planning permission extension request is seeking a further five years of permission, as works only began in September 2025, four years after permission was first granted.
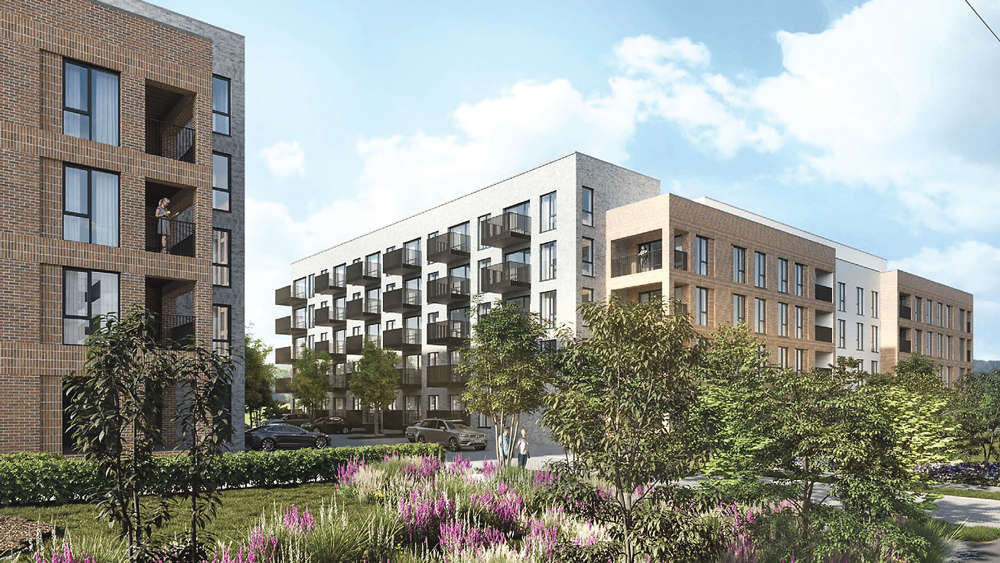
The works involve the demolition of the existing single-storey 2605sqm Junior School building and its ancillary structures to allow for the construction of a new two-storey building.
The new building will cover approximately 5,000sqm to the west wing of the existing Senior School building and will accommodate 27 classrooms in total.
The development also includes the construction of a new three-class base Special Education Needs facility, as well as renewable energy design measures and the installation of PV Panels or heat pumps at roof level.
The construction of this development is being carried out in two phases, with phase one being the construction of the three-storey teaching block and single-storey GP Hall, which is currently under construction.
According to the application for extension of duration, the external envelope of the building will be complete, including completion of roof finishes & installation of all windows and commencement of external render finishes during Phase One.
Phase one is set to be completed in August 2027, with Phase Two, the construction of a two-storey teaching building with a special needs block, to be fully completed in August 2028.
The proposed development would increase the capacity of the existing school from 377 students to 482, an increase of 105.
The applicant states that the proposed demolition and replacement of the school will also serve to provide improved facilities compared to that of the current 1982 building.
The original school buildings date back to 1982 and according to SDCC’s County Development Plan, the retention of buildings where replacements are proposed is not encouraged.
An external hard play and two multi-use games areas will also be installed as part of the development.
The staff car parking and set-down facilities within the school site will be redeveloped, with the provision of 40 Junior school staff car parking spaces and six car set-down spaces.
Resurfacing of 22 existing Senior school car parking spaces will be completed and parking space for 106 bicycles will be provided.
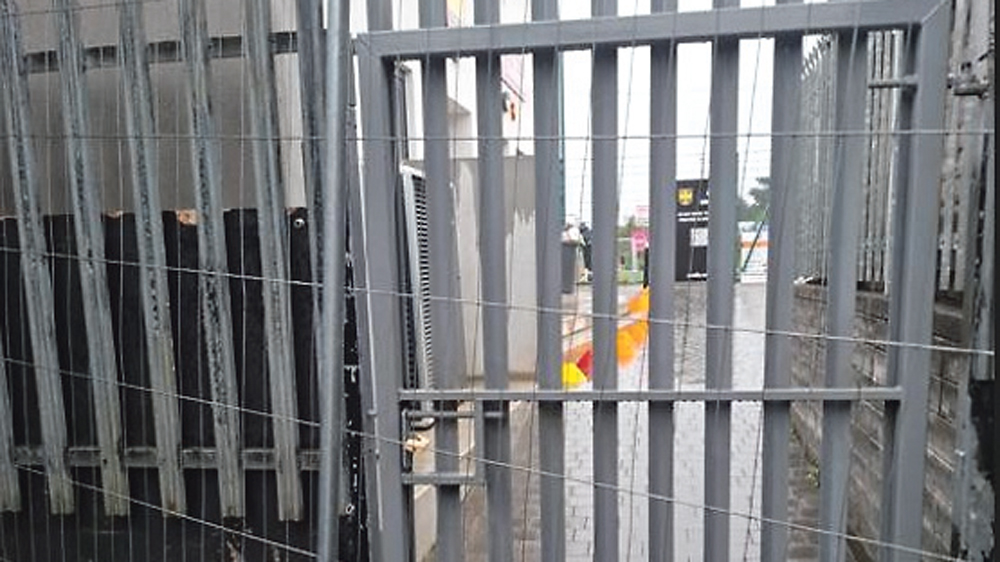
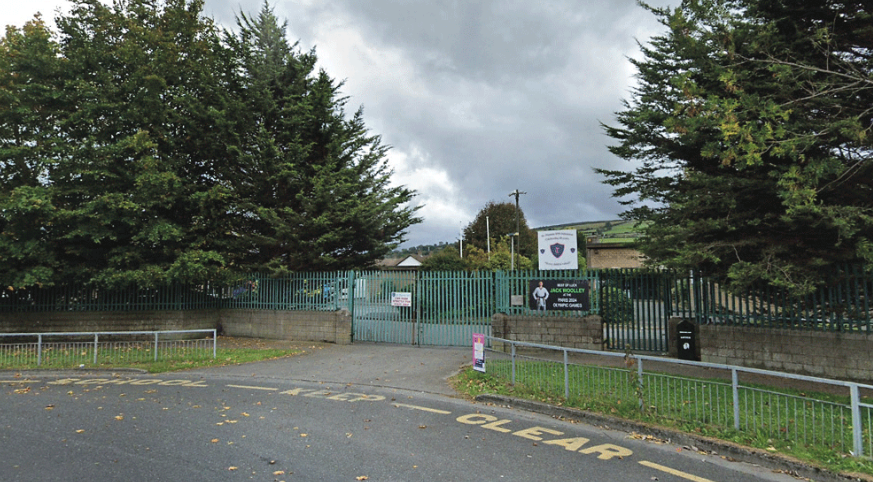
The existing pedestrian and vehicular entrance gates will be replaced as well as the palisade fencing, which will be replaced with new 2.4m high railings.
Funded by the Local Democracy Reporting Scheme