
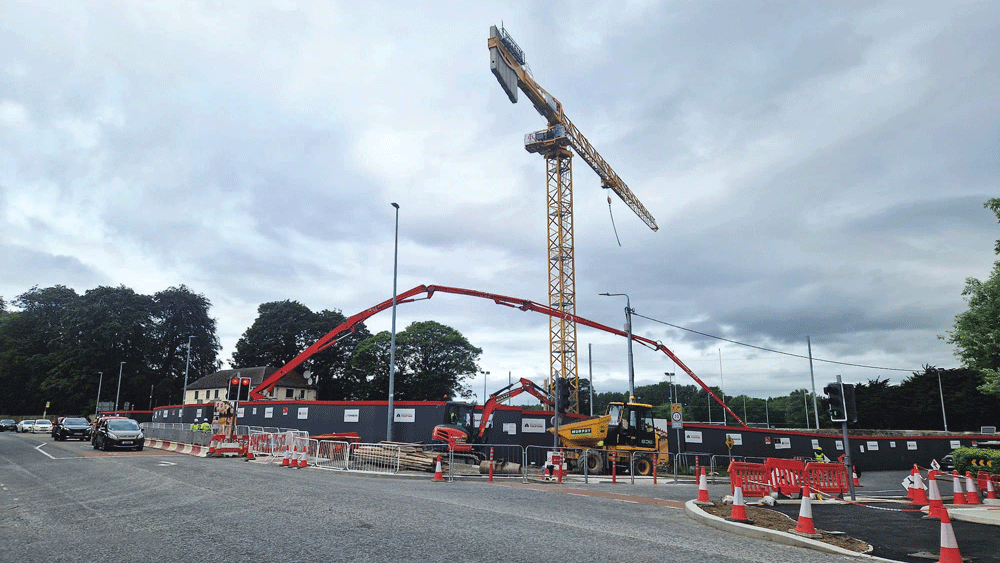
Five extra homes to be built at the Former Morton’s site in Firhouse
Five extra homes for the former Mortons site
Planning permission has been granted for five extra homes to be built at the former Morton’s site in Firhouse which brings the total up to 83.
The proposal for the construction of 103 apartments on Firhouse Road was lodged by Bluemont Developments Firhouse Limited in 2021, and the development was later granted in 2024 with a reduced total of 78 apartments with commercial space and public amenities, and this has now been increased to 83 across two blocks, as well as the provision of more commercial space.
An extra 38.3 sqm of commercial space is also part of the granted application, bringing it up to 423.5 sqm total, which includes an office, a café, a creche, a barber, bookmakers and a medical consultancy.
A reduction in the footprint of the basement levels, amendments to the housing mix and elevations of Block A and Block B, amended roof profile, provision of surface level parking, and relocation of substation are also expected – the five new units will be provided through the extra building footprint space.
Block A is a three-storey rising to four-storey over basement levels comprising of 38 units, including one studio, 16 one-beds, four two-bedroom three-person units, 13 two-bed four-person units, along with four duplexes comprising two one-bed units, one two-bed three-person unit and one two-bed four-person unit.
Block B comprises a four-storey over basement levels comprising 45 units; 38 one-beds, one two-bed three-person units, and six two-bed four-person units.
Each unit in both blocks will have its own private open space in the form of a private balcony or terraced area and 63 car parking spaces, five motorbike spaces and 196 bicycle spaces are planned.
Pedestrian and cyclist access is planned to be made available from Firhouse Road and Mount Carmel Park, while a communal open space, play area and landscaping will also be provided.

