
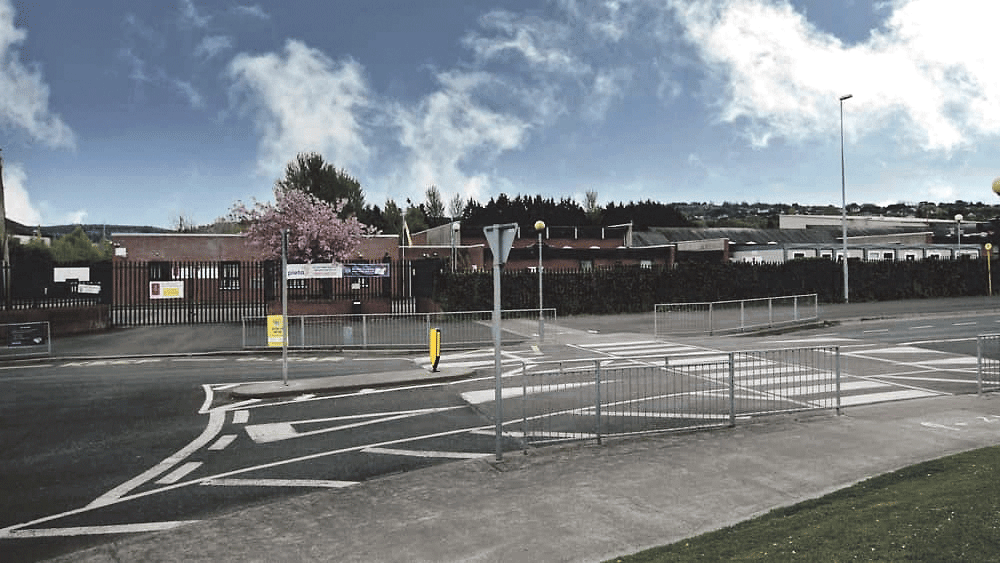
Holy Family Community School
Holy Family CS lodge planning for 11 new classrooms and a new second floor
11 new classrooms and a new second floor are sought in a new planning application seeking an extension to Rathcoole’s €20 million Holy Family Community School project.
The new application was submitted by the Department of Education and Youth and seeks to add a second floor to the southwest wing of the school on Kilteel Road, with nine new full-sized classrooms, as well as an extension to the ground floor to include two new additional needs classrooms also.
Minior modifications are expected to be carried out on the first floor as part of the proposed plans.
The plans are aimed at the southwest wing of the existing school building, and the changes will combine to allow for an additional floor area of approximately 1105.3 sqm.
The original application described a phased construction of a new part three, part two and part single-storey school building at a size of 10,429sqm – permission was granted for this project more than a decade ago in March 2016.
Provision of an entrance ramp and steps onto Kilteel Road to accommodate revised site levels, together with minor amendments to associated site works, landscaping, and hard play areas are also included in the new application.
Plans were accepted in 2016 for the development of a new 1,000 pupil school building, along with the phased demolition of the original site including temporary classrooms, and an extension to the duration of permission was granted in 2021, with the school having previously admitted encountering “significant delays” in moving the project forward before the project was put out to tender in 2022.
At the time of their application for the extension of the duration of planning permission, the Department it was stated that funding “was not available for this project” during the lifespan of the initial grant of permission, from 2016 to 2021.

