
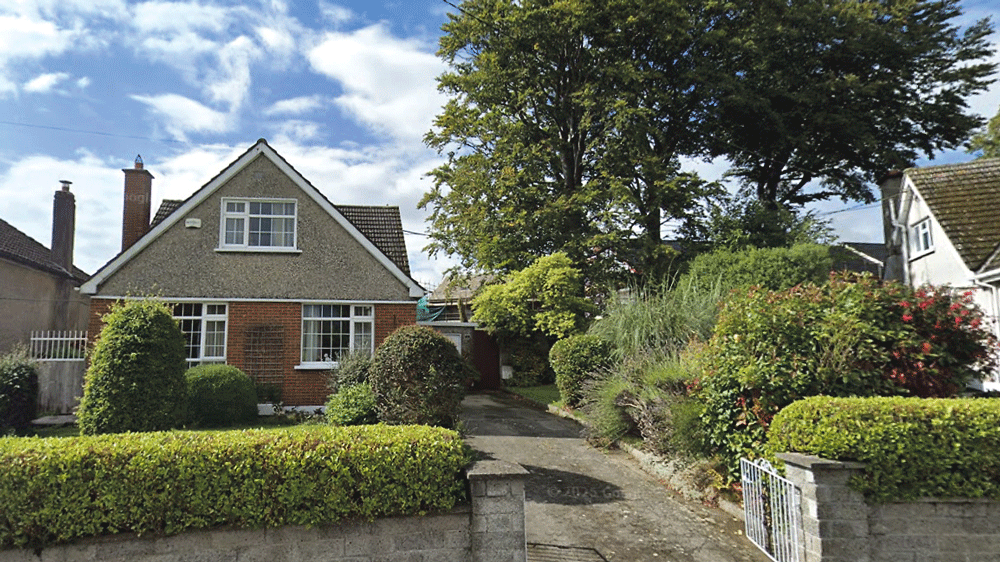
20A Springfield Crescent is set to be a new two-bed home that will be built on the lands of neighbouring No 20
Permission granted for a new build to match adjacent properties in Templeogue
Permission has been granted for a new home on lands of a dwelling in a residential estate in Templeogue.
20A Springfield Crescent is set to be a new two-bed home that will be built on the lands of neighbouring No. 20 after the council granted permission, and the new build is understood to be erected to match the existing adjacent properties in terms of scale, bulk and massing, with materials and finishes also.
The home will include two bedrooms and a bathroom at first-floor level with a total internal area of 52sqm and a kitchen, dining area, bathroom and utility room at ground floor level coming to 28sqm.
The subject site is subject to a residential zoning objective under the 2022-2028 South Dublin County Development Plan.
The local authority had previously requested additional information twice in regard to the development in March and in May after the application was submitted in January, but are now satisfied with the materials provided.
South Dublin County Council had asked for a fully detailed landscape plan to be completed by a fully qualified landscaped architect and a drainage scheme to be submitted that complies with the SuDS design guide and county development plan, both in March.
In May, the council had requested a drawing to provide accurate information surrounding the off-street parking including design details, entrance/exit to Springfield Crescent, boundary walls, pillars, gates and dished pavement.
A new vehicle entrance to an off-street parking area is proposed to be placed to the front of the site onto Springfield Crescent between the existing entrances to No.’s 20 and 21.
The applicant is required to have tree protection measures implemented for the duration of works for any trees being retained on site, with the large existing mature tree and garden walls to be retained, as proposed.
Despite permission, the council has also asked for improved contextual elevation drawings to “reflect the built form of existing properties.”

