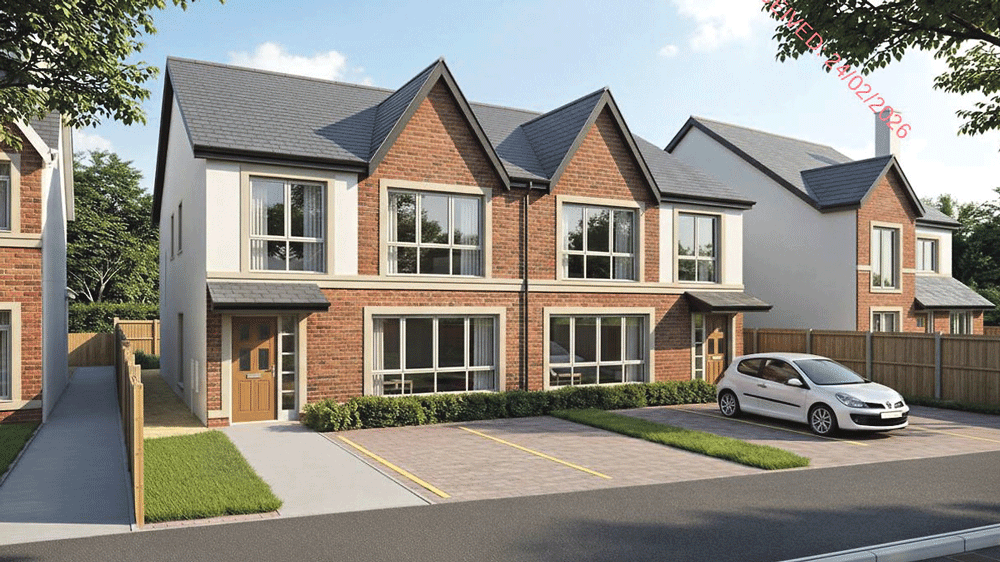
An artists impression of the new two storey houses
Revised plans lodged for two semi-detached homes at Dodsborough Cottages site
AN APPLICATION is under consideration for the construction of two new two-storey semi-detached houses in Lucan, known as 51A and 51B Dodsborough Cottages, following the submission of additional information as per the SDCC Planning Department’s request.
As part of the works, an existing shed to the rear of the site will be demolished, and the site will be subdivided to cater to each house, which will measure 217.7sqm.
Two new access points will be created from the private laneway to the rear of the site, known as Shackleton Way, as well as two onsite car parking bays in front of each house.
Additional information was sought by the Planning Department in April, relating to vehicular access, as Shackleton Way is not yet taken in charge, according to SDCC records.
It was also noted that particulars submitted as part of the application do not include an indication of any right of way or letter of consent for the applicant to develop access to the site from Shackleton Way.
In addition, there is a grassed verge between the subject site and this adjoining road, and no crossover point has been included.
In relation to the design of the proposed access, the applicant is requested to either submit a revised site layout plan and front boundary elevation, or provide a justification for the access layout and design as proposed, noting the existing context of varied front boundary treatments, access and car parking layouts along this street.
SDCC also referred to the construction of a proposed high fence to the eastern side of the front car parking area, which appears to fence off a triangular piece of land, within the applicant’s ownership.
The applicant is requested to provide revised details and clarify proposed boundary treatments and site design to the front of the proposed dwellings.
All lands within the applicant’s ownership and within the application site should be incorporated into the layout and design, to ensure no areas are ‘leftover’.
The additional information that was requested has since been submitted by the applicant, and a decision is due on October 30.
Funded by the Local Democracy Reporting Scheme